
Last updated October 30, 2026
 Kitchen remodeling
 Bathroom remodeling
 Home additions & ADU
 Roofing
 Windows & doors
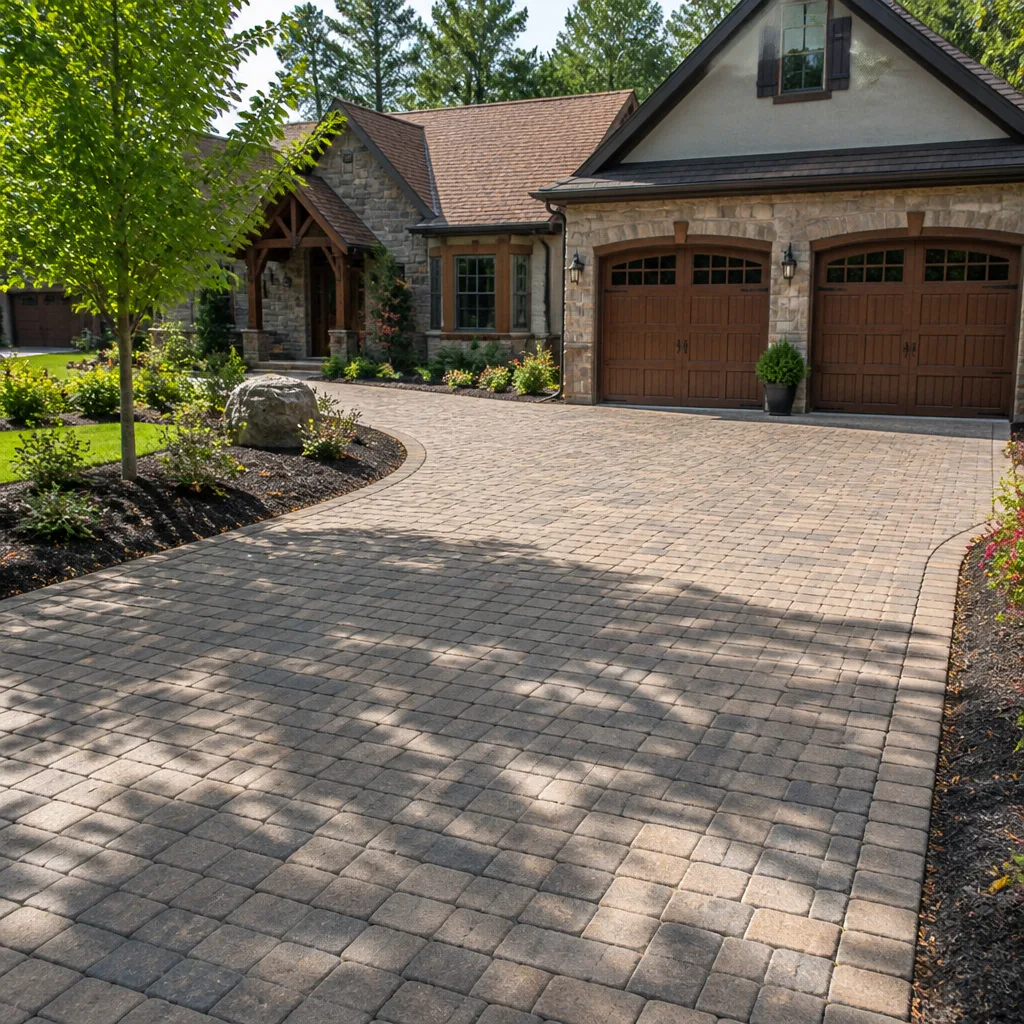 Driveway & pavers
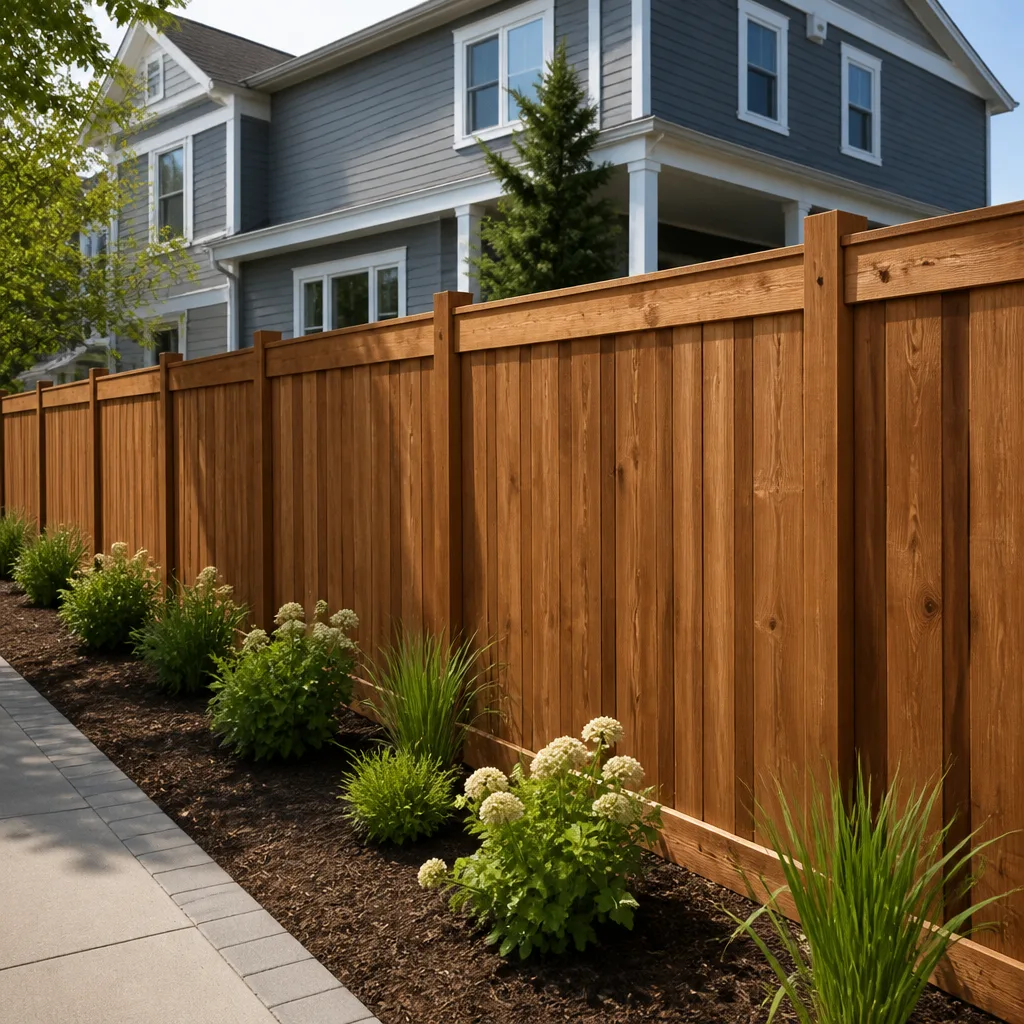 Fence
Free written scope consultation - allowances, timeline, and change-order rules on paper before a single trade is scheduled
The Complete Guide to Construction in Fullerton
Fullerton’s Planning and Building Division processes permits on a separate track from Los Angeles County and much of neighboring Orange County. That one sentence explains why out-of-area contractors blow timelines here every single week. They budget for a generic Southern California permit cycle, then discover Fullerton has its own reviewers, its own submittal requirements, and its own backlog. This guide maps the real terrain: how the city processes permits, why north Fullerton’s clay soil changes foundation math, which neighborhoods trigger historic review, and how a single-source general contractor compresses a schedule that would otherwise sprawl across six months and four separate crews. For related reading, see our Construction Permits, Codes & Inspections in CA: What You Need to Know.
Styles & brands we work with
Quick Answer
Construction in Fullerton requires navigating a city-specific permit process that differs from nearby Orange County cities, with plan review typically running 2 – 6 weeks depending on project scope and historic overlay status. The city’s expansive clay soils in northern neighborhoods often mandate deeper footings or soil reports that neighboring beach cities never require. Most homeowners save 3 – 6 weeks total by hiring one general contractor who coordinates trades, pulls permits, and schedules inspections under a single plan instead of managing four separate bids and schedules. See our Construction Cost Breakdown: The Fullerton Homeowner’s Reference for 2026 for typical project ranges.
Table of Contents
- Fullerton’s Permit Jurisdiction: Why It’s Different
- Expansive Clay Soils and Foundation Reality in Fullerton
- Historic Preservation Review: Which Fullerton Neighborhoods Trigger It
- How Single-Source Contracting Compresses a Fullerton Schedule
- What an Interior Remodel Looks Like End-to-End in Fullerton
- What an Exterior Envelope Job Looks Like End-to-End in Fullerton
- What a Prefab Addition Looks Like End-to-End in Fullerton
- Common Mistakes to Avoid
- When to Call a Professional
- Frequently Asked Questions
- The Bottom Line
Fullerton’s Permit Jurisdiction: Why It’s Different
Fullerton operates its own Building Division under the city’s Community Development Department. It does not use Orange County’s central permit system, and it does not defer to LA County for anything. If you’re building in Fullerton, you’re dealing with Fullerton reviewers, Fullerton inspectors, and Fullerton’s interpretation of the California Building Code. This catches contractors from Anaheim, Brea, and La Habra when they assume regional consistency. It isn’t there.
Plan review timelines shift with volume. A simple interior remodel with no structural changes might clear in 1 – 2 weeks. A room addition or ADU requiring structural, soils, and possibly historical review can take 4 – 8 weeks before the first permit is issued. We’ve watched projects stall at the counter because a submittal omitted a soils report or the correct historic district checklist. The city’s submittal requirements are published, but the practical sequencing is not. Knowing what to submit first, and in what order, saves weeks.
What Fullerton Requires That Other Cities May Not
- A soils report for any addition or new foundation in the northern half of the city where expansive clays are mapped.
- Historic Preservation Committee review for exterior work on designated properties and within the city’s historic districts.
- Address-specific zoning verification before submittal; Fullerton’s zoning map is patchwork, with different setbacks on adjacent blocks.
- Separate review tracks for structural, mechanical, electrical, and plumbing changes, even when bundled under one permit application.
For a detailed look at how this affects a specific project, see our General Contractor in Fullerton page, which walks through the coordination role a GC plays in the city’s review process.
Expansive Clay Soils and Foundation Reality in Fullerton
North Fullerton sits on expansive clay. So does much of the area east of Harbor Boulevard and into the Coyote Hills. Expansive clay swells when wet and shrinks when dry, and over years that movement cracks slabs, shifts footings, and separates walls from floors. It is the single most overlooked variable in Fullerton residential construction, and it changes what a competent contractor tells you about foundation scope.
In our experience, a kitchen remodel in south Fullerton rarely surfaces soil issues. Push north of Commonwealth Avenue, or plan an addition, and the conversation shifts. Fullerton’s building officials have seen enough foundation failures to scrutinize anything new that touches the ground. A post-tension slab is common in newer construction. Older pier-and-beam homes need evaluation before you add square footage on top of them. If your project involves new footings, expect the city to ask for a geotechnical report prepared by a licensed soils engineer.
How Clay Soil Changes Fullerton Construction Decisions
- Foundation type matters. Post-tension slabs handle clay movement better than conventional slabs, but they can’t be cut into casually for plumbing changes.
- Drainage becomes structural. Water directed toward a foundation accelerates clay expansion. Exterior work should include grading and drainage review, not just concrete.
- Root barriers matter. Mature trees near a foundation extract moisture from clay and cause differential settlement. Fullerton’s older neighborhoods have large trees close to homes.
- Existing cracks need classification. Some cracks are cosmetic. Some indicate active movement. A soils engineer distinguishes the two before you spend remodel money covering one up.
This is where single-source contracting pays off. A general contractor who has built in Fullerton knows to sequence the soils report before the architectural drawings go too far. It also knows which foundation subcontractors understand local clay. That knowledge is not generic; it’s geographic.
Historic Preservation Review: Which Fullerton Neighborhoods Trigger It
Fullerton has more designated historic resources than most Orange County cities its size. The Jacaranda neighborhood, the Golden Hills area, and dozens of individual Craftsman and Spanish Colonial Revival homes carry historic status. If your property is on the city’s historic register, or sits within a designated historic district, exterior alterations trigger a review process that does not exist in newer subdivisions.
The review covers what you can see from the street: windows, doors, roofing material, siding, porch details, and even paint color in some cases. Interior work is generally exempt unless it involves structural changes that alter the building’s footprint or profile. What trips up homeowners is assuming the review is advisory. It isn’t. The Historic Preservation Committee issues findings that the Building Division incorporates into permit conditions.
What Triggers Fullerton Historic Review
- Replacing original wood windows with vinyl or aluminum units in a designated district.
- Changing roof material from wood shake or tile to asphalt shingle on a contributing structure.
- Adding a second story or dormer visible from the public right-of-way.
- Demolishing or significantly altering any front-facing elevation.
- Building a detached ADU forward of the primary structure’s rear setback.
Fullerton has earned a reputation among local contractors for running a fair but deliberate review process. Budget 2 – 4 additional weeks if historic review applies to your project. And if your home is in a district, mention it in the first phone call with any contractor. It changes product selection decisions. A window brand like Therma-Tru or Mr-Glass may offer period-appropriate profiles that clear review faster than off-the-shelf replacement units.
For homeowners considering changes that include interior scope alongside exterior historic compliance, our Home Remodeling in Fullerton page explains the sequencing we use to keep one review from delaying the other.
How Single-Source Contracting Compresses a Fullerton Schedule
Most construction delays in Fullerton are not caused by construction. They’re caused by handoffs. The roofer finishes, then you wait three weeks for the stucco crew. The stucco crew finishes, then the window installer discovers the rough openings are off by an inch and returns the PGT units. The electrician won’t schedule until the drywall is hung. Every handoff between separately hired specialty contractors costs 2 – 5 days of dead time on average. A 14-week project becomes a 22-week project through scheduling friction alone.
A single-source general contractor eliminates those handoffs. One plan, one schedule, one point of contact. In Fullerton, that compounds because the city inspection calendar is shared. If your drywall is ready for inspection on Tuesday, but your separately hired drywall contractor can’t be on site until Thursday, you miss Tuesday’s inspection slot. A GC with a dedicated project manager has that inspection pre-scheduled and a backup plan if the inspector’s window shifts.
We coordinate every trade under one project plan: demolition, rough framing, plumbing rough-in, electrical, drywall, finish carpentry, painting, and punch list. Materials arrive before the crew needs them, not after. When a Kohler shower valve is backordered, we know because our plumbing fixture order went in during rough-in, not the week before finish work. That’s the kind of detail that separates a 12-week kitchen remodel from a 20-week one.
Where the Weeks Actually Get Saved
- Permit submittal happens once, correctly. Resubmittal cycles are the biggest time sink in Fullerton construction.
- Materials are ordered before demo begins. Long-lead items like custom cabinets from KraftMaid or Wellborn are 6 – 10 weeks out. Waiting until after demo to order adds a month.
- Inspection scheduling is proactive. A project manager books inspection windows as soon as work reaches the trigger point, not after.
- Subcontractor accountability is contractual. When one trade slips, a GC compresses the later schedule rather than letting every downstream trade absorb the delay.
- One warranty conversation. When a leak appears six months later, you call one company, not a debate between the plumber and the tile setter.
What an Interior Remodel Looks Like End-to-End in Fullerton
Let’s use a typical Fullerton kitchen remodel as the model. The home is a 1950s ranch near Acacia Avenue. Galley kitchen, original cabinets, no vent hood, cast iron drain lines. The homeowner wants new cabinets, stone counters, a peninsula, under-cabinet lighting, and a relocated sink. Here’s the actual sequence, not the brochure version.
The Real Sequence
- Site walk and scope definition (week 1). We measure, identify load-bearing walls, check slab condition, and document plumbing locations. This is where we name the products going into your home: cabinet line, countertop material, fixture brands.
- Design and material selection (weeks 2 – 3). We pull samples from our vendor roster. Countertops from Cambria, Silestone, or Caesarstone occupy different price points. We explain the tradeoffs, you choose.
- Permit submittal (week 3). Fullerton requires permits for the plumbing relocation and any electrical changes. If the wall is load-bearing, a structural calc goes in too. Review is typically 1 – 2 weeks for this scope.
- Demolition (day 1 of permitted work). One day, contained, haul-off arranged.
- Rough-in (days 2 – 8). Plumbing relines, electrical additions, drywall repair, cabinet blocking.
- Cabinet installation (day 9 – 12). KraftMaid or Wellborn arrives pre-finished. Installation runs three to four days depending on configuration.
- Countertop template and fabrication (days 13 – 21). Template happens after cabinets are level. Stone fabrication runs 5 – 8 days. This is a hard dependency you cannot compress.
- Finish plumbing, lighting, backsplash, paint (days 22 – 28). Kohler or Moen fixtures go in. The sink becomes functional. Lighting is trimmed, backsplash set, walls painted.
- Final inspection and walkthrough (day 29 – 30). Fullerton inspector signs off. We walk the full punch list with you and schedule any touch-ups.
A kitchen remodel of this scope in Fullerton typically runs 5 – 7 weeks from permit issuance to final inspection, assuming no historic review and no unexpected foundation issues. If you’re planning a broader renovation that touches multiple rooms, see our Home Renovation in Fullerton page for how we phase those to keep the home livable.
What an Exterior Envelope Job Looks Like End-to-End in Fullerton
Fullerton’s summers are hot and dry, but the winter brings rain that tests every seam in a home’s exterior envelope. An exterior job might include a roofing replacement, new siding, window replacement, and a fence or hardscape element. Treating these as separate projects would mean four separate contractors, four separate schedules, and four separate failures to coordinate. For guidance on protecting your home during the work, see our Construction Emergency Preparedness Guide for Fullerton Homes.
Here’s a realistic scope: a 1960s Fullerton home needs a roof, siding, and window replacement. The roof is original shake, the siding is failing T1-11, and the windows are single-pane aluminum. The homeowner wants a roofing system from GAF, fiber-cement siding from James Hardie, and impact-rated windows from PGT or CGI. They also want a new entry door from Therma-Tru.
How We Sequence It
- Roof first. Roofing protects every trade that follows. Tear-off, re-deck inspection, underlayment, and shingle installation runs 5 – 8 days. GAF’s manufacturer inspections are scheduled at two stages: underlayment and final.
- Windows second. Replacing windows before siding means the new siding can be flashed correctly against the new window flanges. Window replacement on a 1,800 sq ft home runs 3 – 5 days with a two-person crew.
- Siding third. James Hardie installation includes moisture barrier, flashing, trim, and paint. Siding on a typical Fullerton ranch runs 7 – 12 days. Fullerton’s inspectors check the water-resistive barrier before siding covers it, which means the inspection has to be scheduled mid-install.
- Paint and finishing. Exterior paint, caulking, and final trim. 3 – 5 days, weather permitting.
- Entry door, trim, hardware. Therma-Tru door installation is a one-day job, but it has to happen after siding so the threshold integrates with the new exterior plane.
The whole exterior package typically runs 4 – 6 weeks. If you hired four separate contractors for this scope, plan on 8 – 12 weeks and multiple inspection gaps. One contractor, every trade, interior to exterior. That’s not a slogan; it’s the difference between a home that’s weather-tight in October and one that’s still waiting on window trim in December.
What a Prefab Addition Looks Like End-to-End in Fullerton
Fullerton’s zoning allows ADUs, and the city has updated its ADU ordinance to comply with state law. A prefab ADU changes the construction timeline dramatically, but it does not change the city process. Foundation, utilities, and site work still happen on Fullerton time. The difference is that the building itself is manufactured off-site while site work proceeds.
We work with prefab and ADU partners including Abodu, Dvele, and Mighty Buildings. Each has different structural systems: Abodu uses factory-built modules delivered and set on a slab; Dvele produces high-performance panels assembled on site; Mighty Buildings uses prefabricated modular construction with non-traditional materials. The right choice depends on your lot, your budget, and your timeline.
A Typical Prefab ADU Sequence in Fullerton
- Site feasibility and zoning check. Lot dimensions, setback requirements, and utility access. Fullerton requires a site plan showing the ADU location relative to the primary residence and property lines.
- Design and prefab selection. Choose the prefab partner and floor plan. The unit is ordered. Off-site fabrication begins.
- Foundation and utility trenching. While the unit is being built in a factory, Fullerton crews pour the foundation and run water, sewer, and electrical lines. This is the 3 – 6 week window where traditional framing would normally happen.
- Delivery and set. The module arrives on a flatbed, a crane sets it on the foundation, and crews connect the utilities. This is a 2 – 3 day operation.
- Finishing and inspections. Drywall touch-ups at module joints, final electrical and plumbing connections, full city inspection.
Prefab compresses on-site time by 40 – 60% compared to a stick-built addition of similar size. It also reduces the number of trades on site, which means fewer inspection windows and less neighborhood disruption. In a city like Fullerton where street access can be tight in older neighborhoods, a prefab delivery should be reviewed for crane access and street parking permits before the module is ordered.
For a broader view of how we coordinate interior and exterior work on the same property, see Elmwood Contractors home.
Common Mistakes to Avoid
- Skipping the soils report on a north Fullerton addition. The city will send it back for a geotech report anyway. The skipped step costs 2 – 3 weeks of review time and a second submittal fee.
- Assuming Fullerton uses Orange County’s permit portal. It doesn’t. Fullerton has its own system, and submittal format requirements differ from Anaheim or Brea.
- Ordering replacement windows without checking historic status. A homeowner in the Jacaranda district ordered vinyl windows, then learned the Historic Preservation Committee required wood units. The windows were non-returnable. That was a $14,000 lesson.
- Hiring a contractor who’s never worked in Fullerton. The permit process, inspection cadence, and soil conditions are city-specific. Experience in Irvine or Huntington Beach does not transfer.
- Letting each trade order its own materials. The plumber picks one shower valve brand, the tile setter assumes a different valve depth, and the finish trim doesn’t fit. One material schedule, managed by one party, prevents this entirely.
- Budgeting for construction but not permit delays. Fullerton’s review backlog fluctuates. A realistic Fullerton budget includes 4 – 8 weeks for plan review on any structural project, and that’s before the first hammer swings.
- Treating drainage as an afterthought. In clay soil, directing downspout water toward a foundation guarantees movement. Every Fullerton exterior project should include a drainage review, even if the scope doesn’t mention it.
When to Call a Professional
Call a contractor when the project touches structure, waterproofing, electrical, plumbing, or anything that requires a Fullerton building permit. That’s the bright line. A homeowner can paint a room or replace a faucet. A homeowner should not relocate a bearing wall, rewire a panel, replace a roof, or build an addition. Those projects involve life-safety systems, structural loads, and inspection requirements that exist for a reason.
Call a professional early, before you’ve bought materials or signed a lease for temporary housing. The most expensive conversations we have are with homeowners who purchased a pallet of flooring or a set of windows, then discovered the product doesn’t meet Fullerton’s requirements or doesn’t fit the project’s structural reality. Elmwood Contractors offers free estimates in Fullerton. Call (866) 253-8554 and we’ll walk the property, explain what the city will require, and give you a written scope before you spend a dollar on materials.
Frequently Asked Questions
Plan review for a simple interior remodel in Fullerton typically takes 1 – 2 weeks. Structural projects like additions or ADUs take 4 – 8 weeks, and projects requiring Historic Preservation review add 2 – 4 more weeks. Call (866) 253-8554 and we’ll tell you what your specific project is likely to face in the current review cycle.
Yes, for most additions in Fullerton, especially north of Commonwealth Avenue where expansive clay is mapped. The Building Division will require a geotechnical report before structural approval. This is not optional, and it’s not a step you can skip to save money.
Resubmittal cycles for incomplete permit applications are the biggest delay factor. A package missing a soils report, structural calc, or historic checklist gets bounced back and goes to the end of the review queue. A coordinator who knows Fullerton’s specific submittal requirements prevents this.
Most Fullerton homeowners stay in their homes during a kitchen remodel, though the kitchen itself is unusable for 4 – 6 weeks. We set up a temporary cooking area and protect the rest of the home with dust containment. For whole-home renovations, see our Home Renovation in Fullerton page. We typically recommend alternative housing for 8 – 12 weeks on larger scopes.
A mid-range kitchen remodel in Fullerton typically runs $45,000 – $85,000 depending on cabinet line, countertop material, appliance selection, and whether walls move. A budget remodel with stock cabinets and laminate counters can run $25,000 – $35,000. Call (866) 253-8554 for a written line-item estimate; we name the brands before you sign anything.
Yes. Fullerton requires permits for any ADU, including prefab units. The foundation, utility connections, and site work all require city review and inspection. The prefab structure itself still needs structural approval from the Building Division. We handle that submittal as part of the full project scope.
The Bottom Line
Construction in Fullerton is a city-specific challenge with three variables most guides ignore: a local permit jurisdiction with its own review culture, expansive clay soils that change foundation decisions, and historic preservation review in the city’s older neighborhoods. None of these show up on a generic Southern California construction checklist. Homeowners who plan for these variables finish on schedule and on budget. Homeowners who don’t finish late, pay for resubmittals, and sometimes discover their new windows aren’t legal in their own historic district. One contractor, coordinating every trade from soil to finish, is the most direct way to keep a Fullerton project moving. Elmwood Contractors offers free estimates across Fullerton. Call (866) 253-8554 and we’ll map your project against the actual city process, not a generic one. Explore more guides & resources on our blog.
Written by the team at Elmwood Contractors, serving Fullerton since 2011.
See the difference
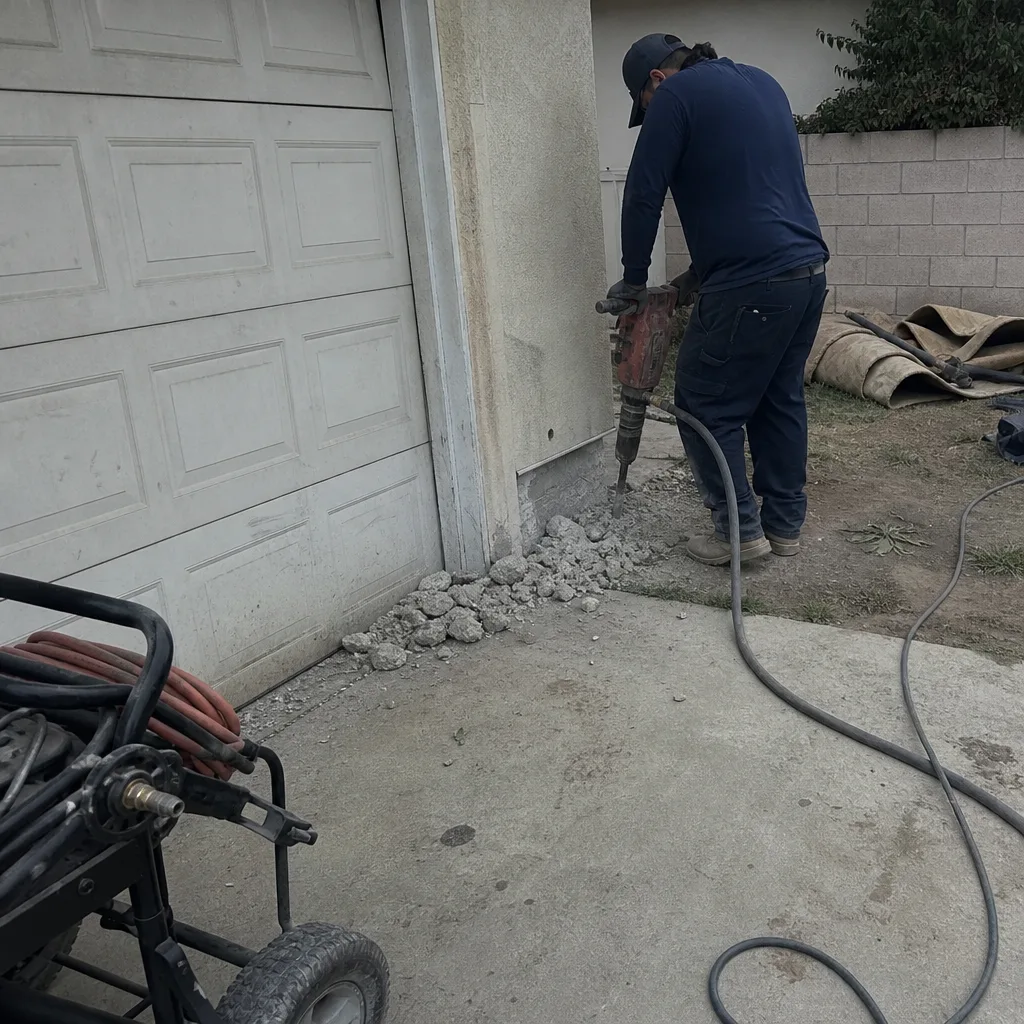 Before
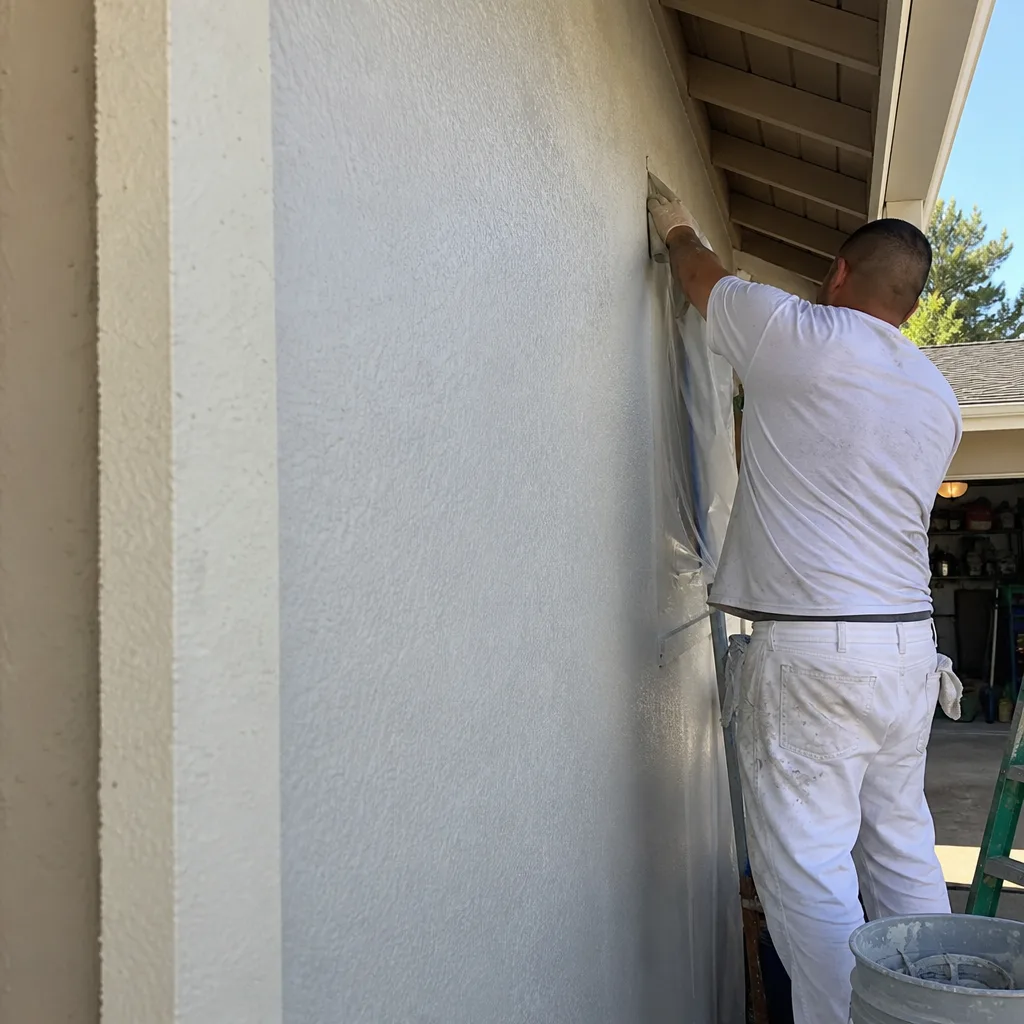 After
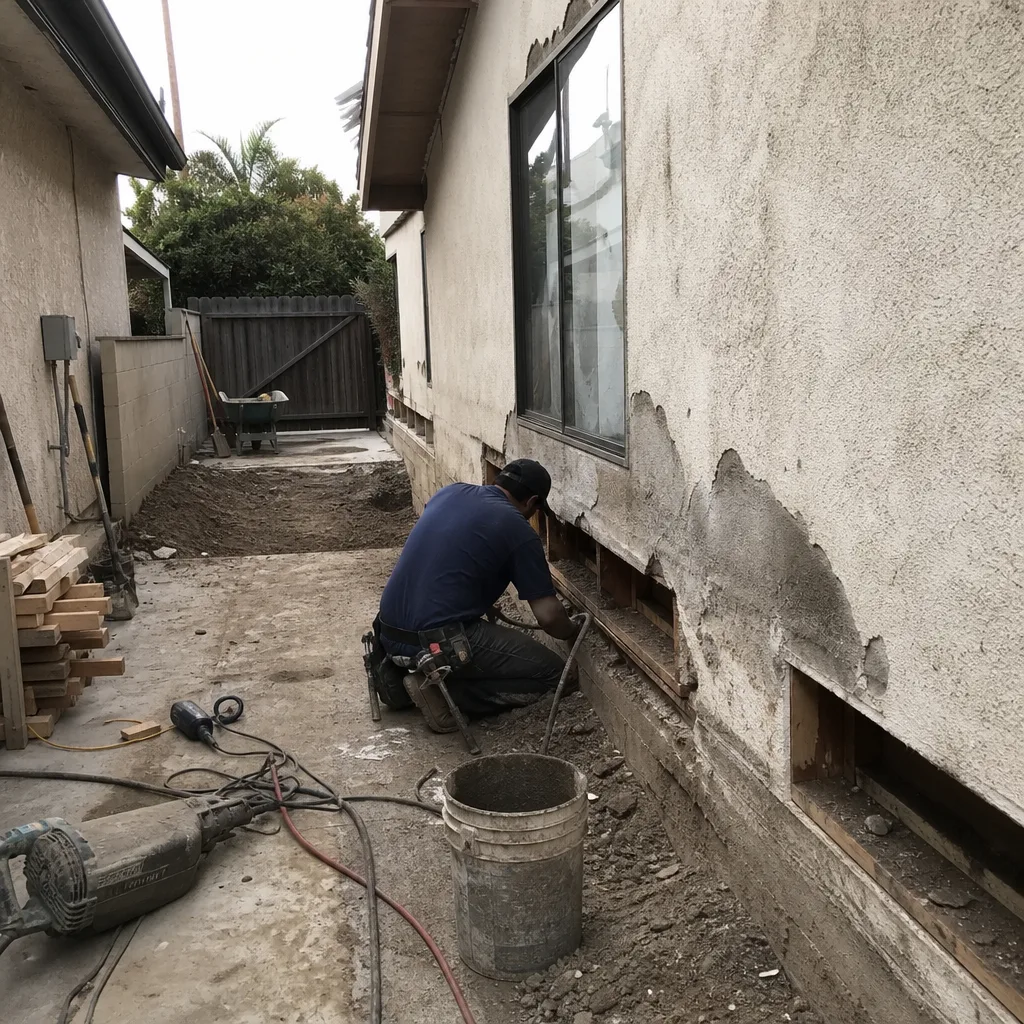 Before
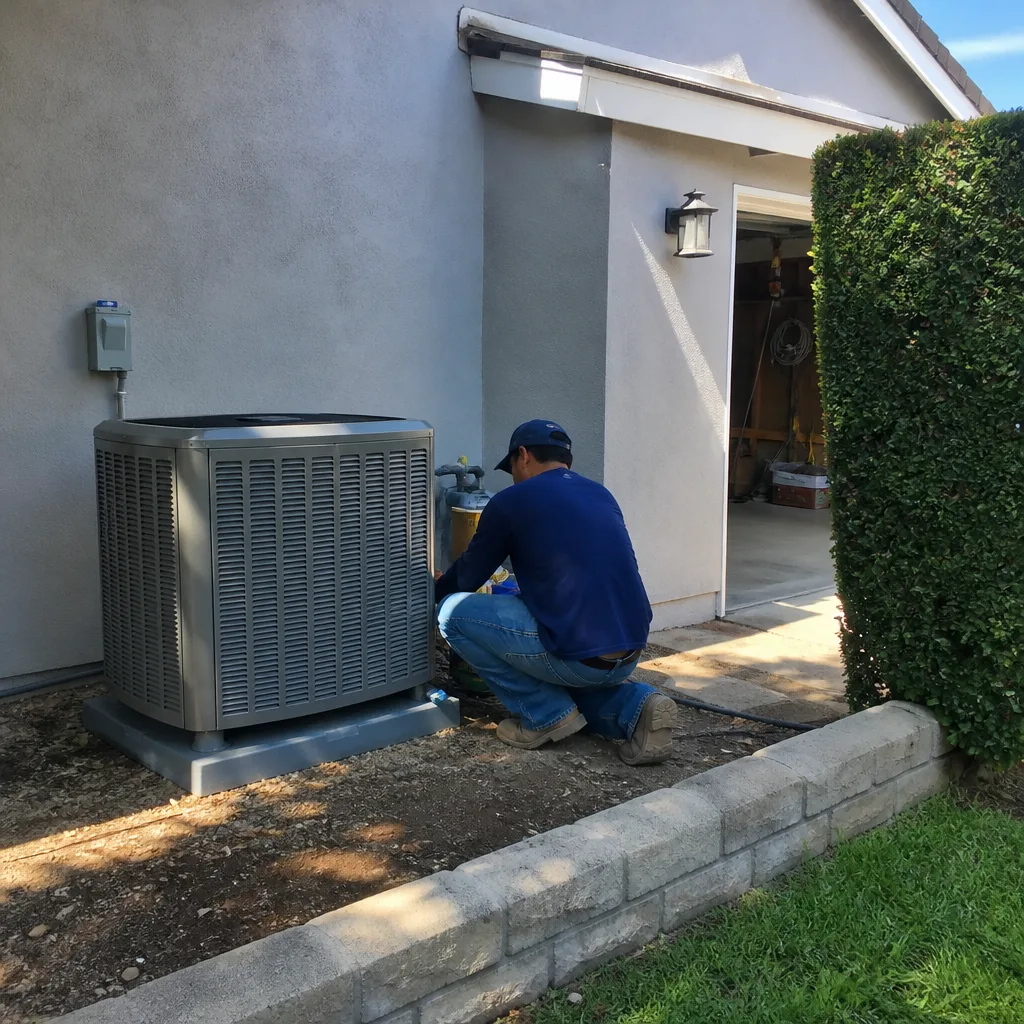 After
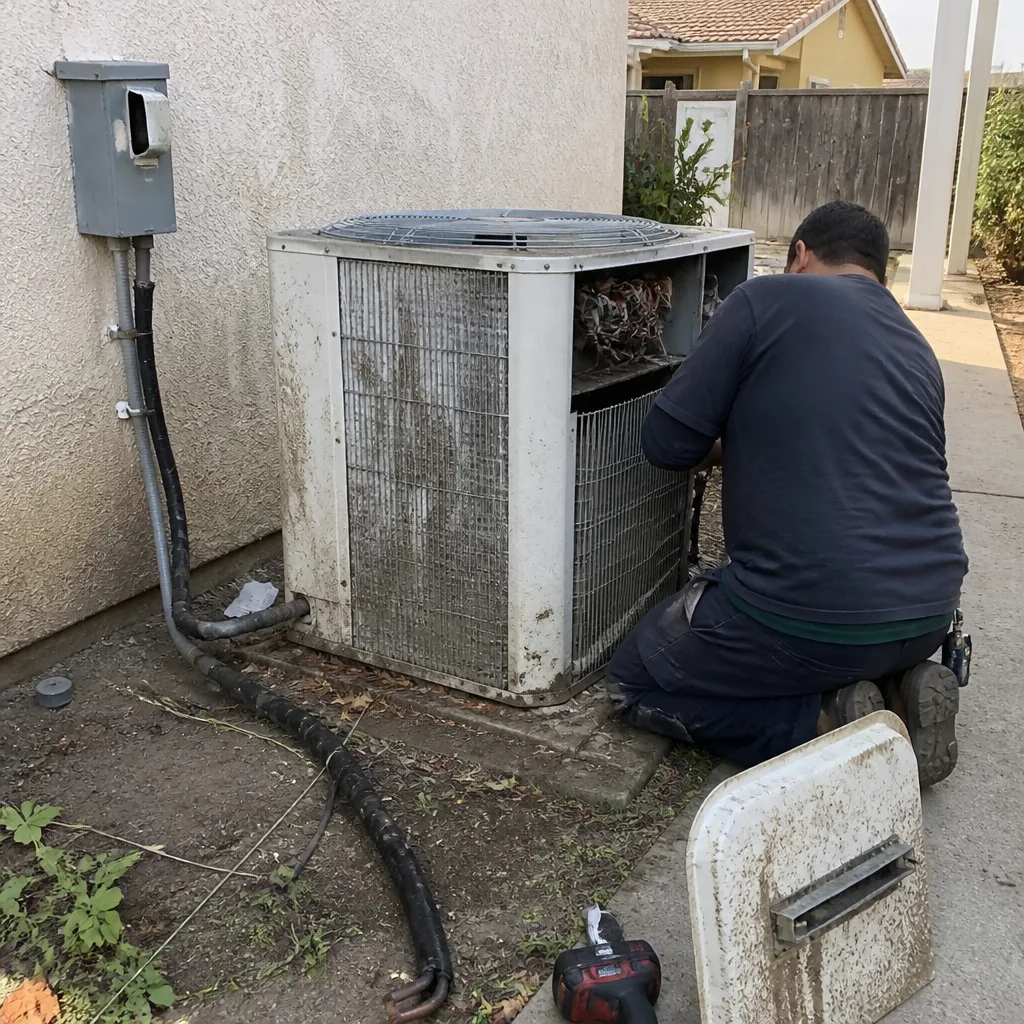 Before
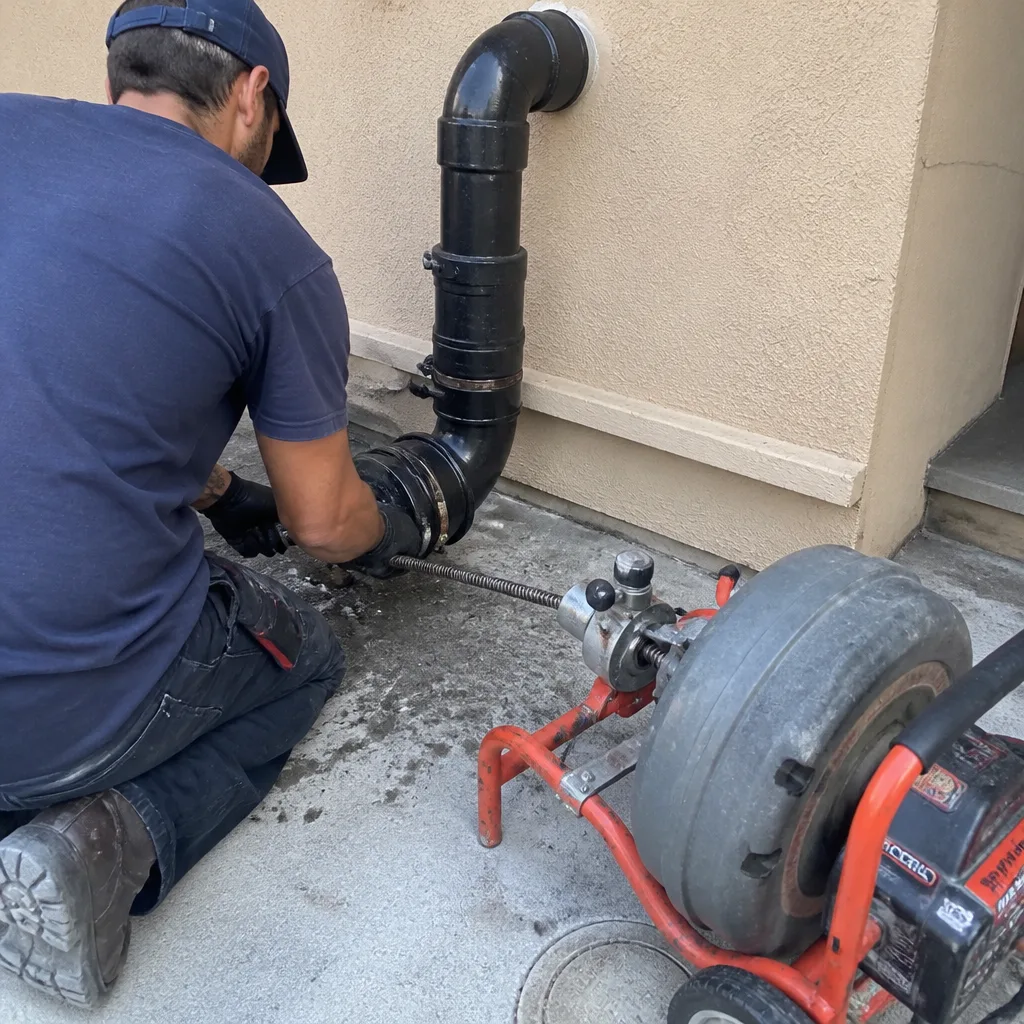 After