
Last updated October 30, 2026
 Kitchen remodeling
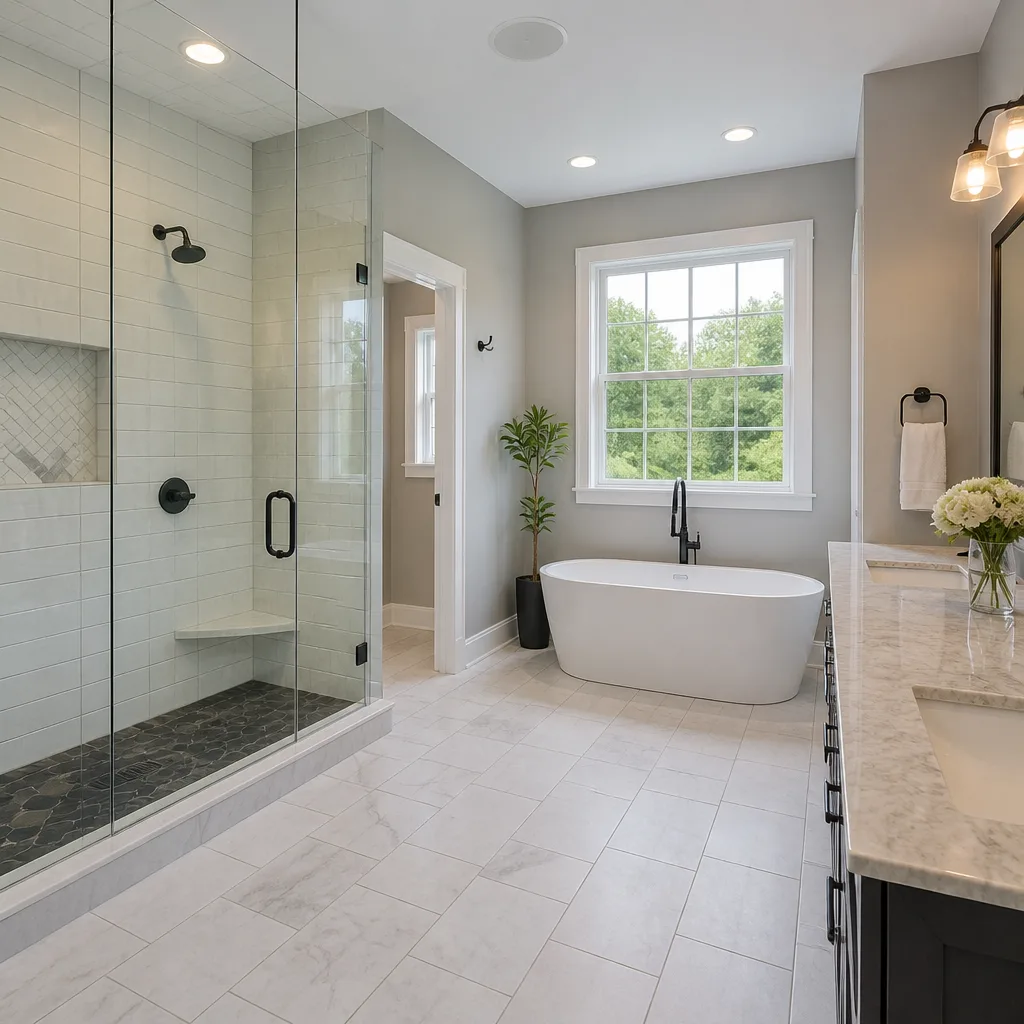 Bathroom remodeling
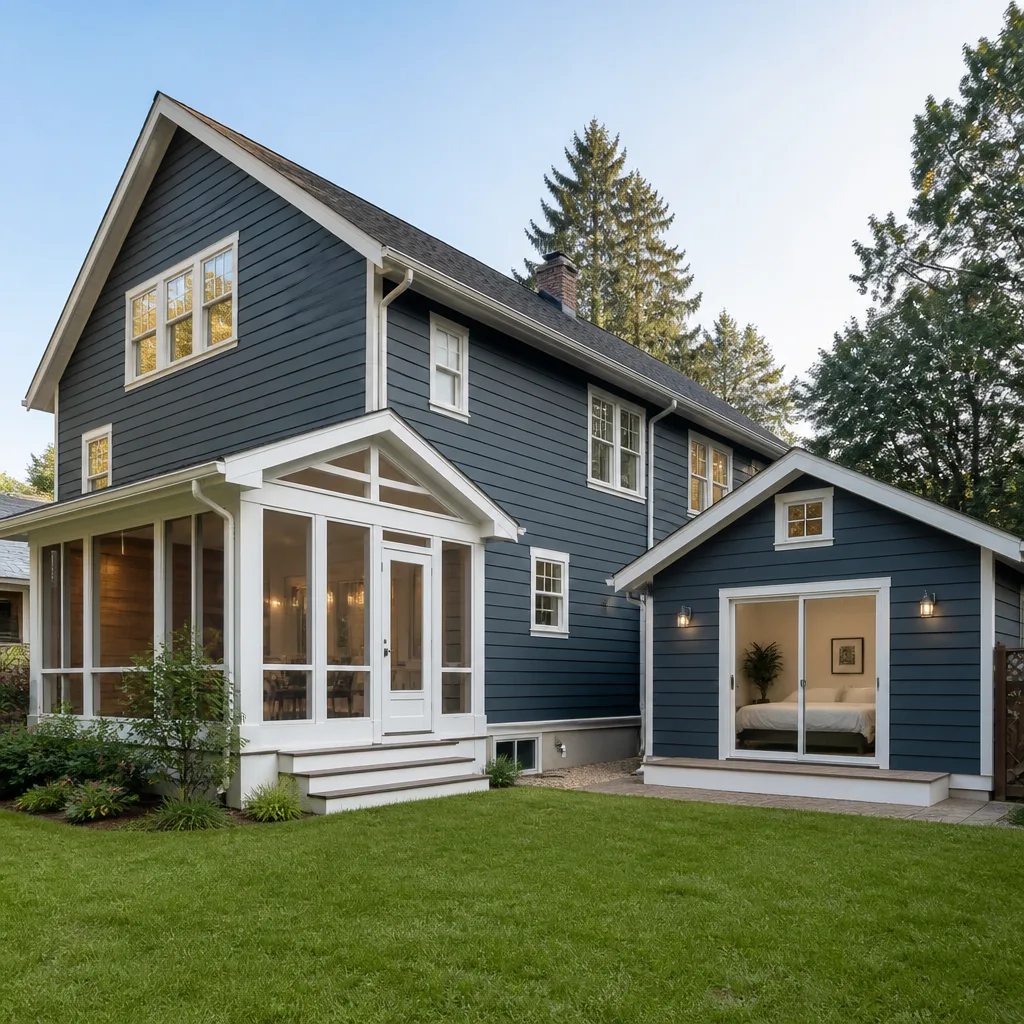 Home additions & ADU
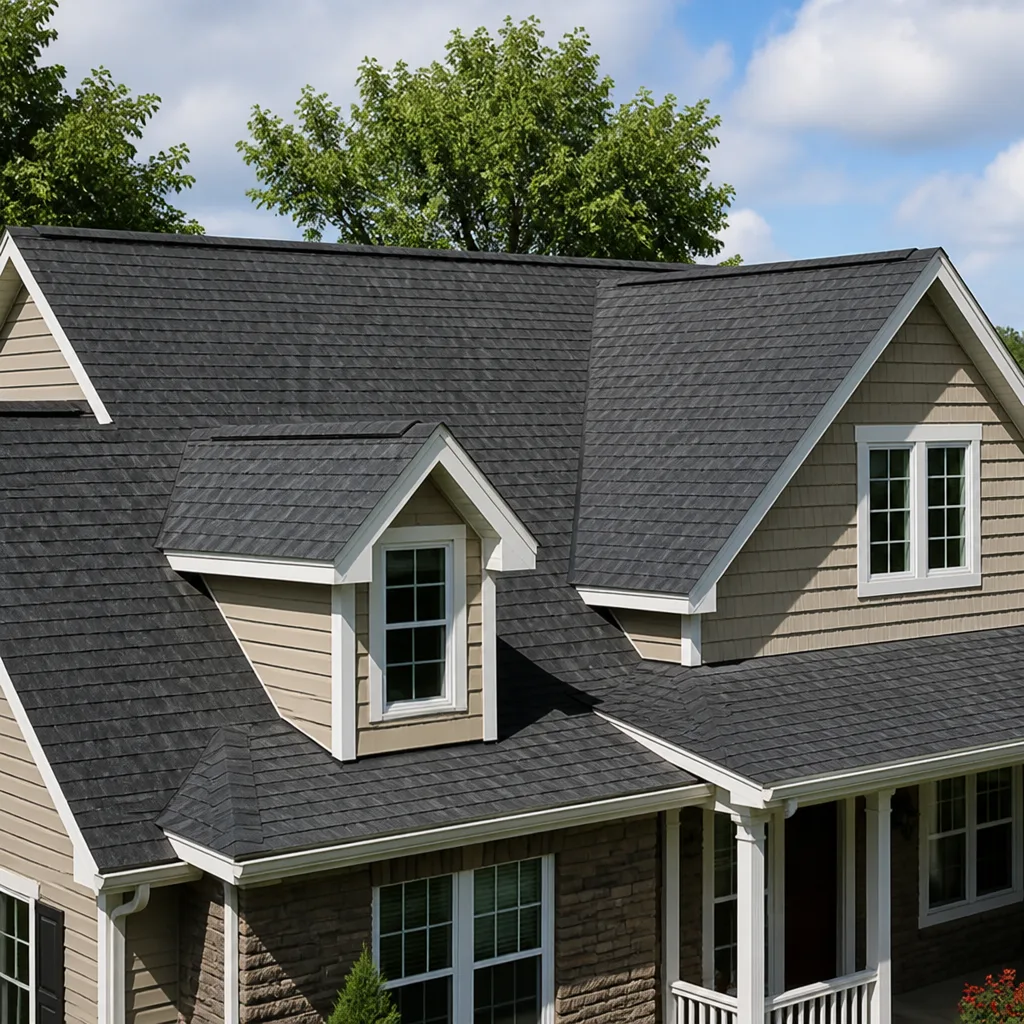 Roofing
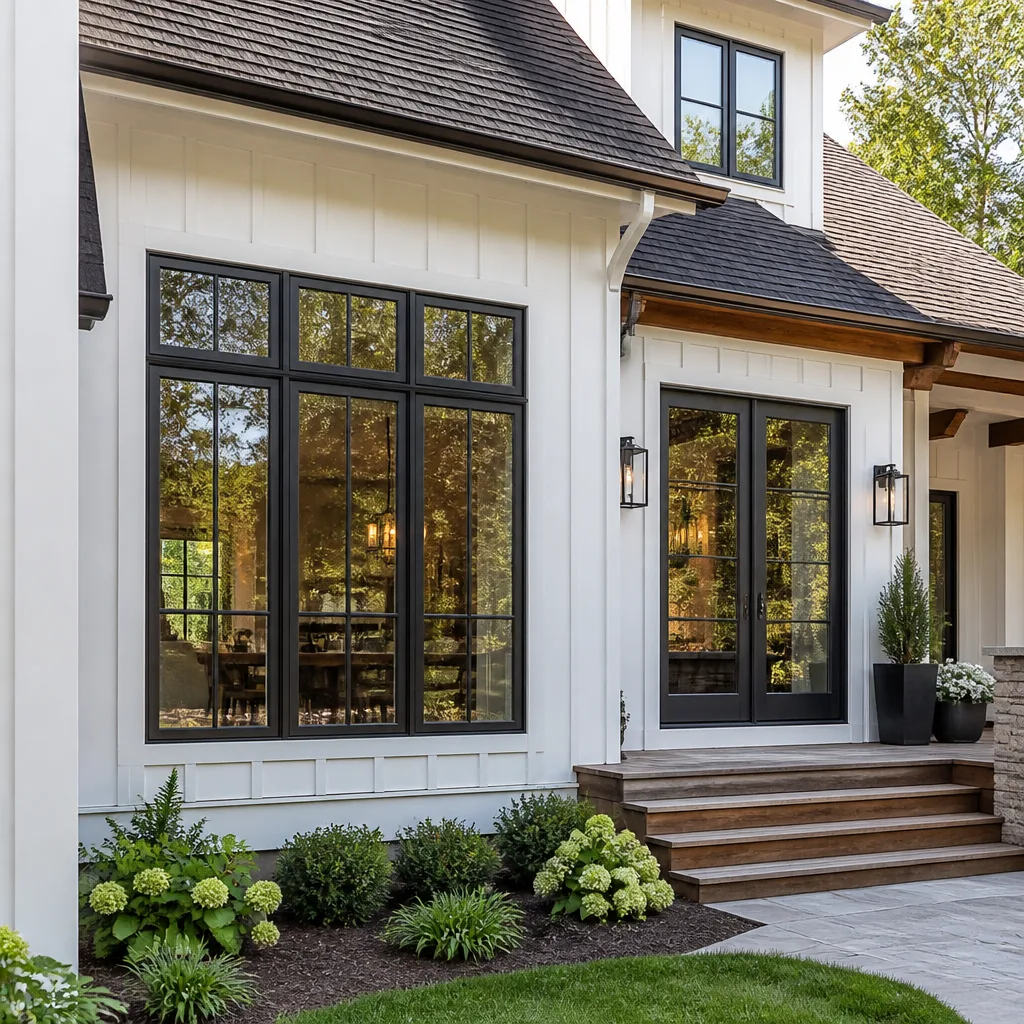 Windows & doors
 Driveway & pavers
 Fence
Free written scope consultation - allowances, timeline, and change-order rules on paper before a single trade is scheduled
Construction Permits, Codes & Inspections in CA: What You Need to Know
California adopted the 2022 California Building Code (CBC) on January 1, 2023, but the state code is only the starting line. Every city can amend what it adopts, and Fullerton’s Elmwood Contractors home territory has quirks that don’t exist in neighboring Anaheim or Brea. A fire-rated wall assembly that breezes through plan check in one city can stall for weeks in another over documentation requirements. If you’re planning a remodel, addition, or ADU in Orange County, you need to know the state rules and the Fullerton-specific ones that actually determine whether your project gets framed, inspected, and signed off without a stoppage.
Styles & brands we work with
Quick Answer
Construction permits in California are required for most structural, electrical, plumbing, and mechanical work, and the permitting process runs through your local city’s Building Division, not a state agency. Fullerton builds its permit requirements on the 2022 California Building Code with local amendments that affect fire-rated assemblies, historic properties, and ADU plan checks. Budget 2 to 8 weeks for typical residential permit approval in Fullerton depending on project scope, and expect at least one on-site inspection before any work you do gets covered by drywall or framing.
Table of Contents
- How California’s Building Code System Actually Works
- Fullerton’s Local Amendments: What Differs From State Code
- Which Projects Require a Permit in California, and Which Don’t
- The ADU Permit Pathway in Fullerton: Plan Check vs. Over-the-Counter
- How the Inspection Sequence Works in Fullerton, and What ‘Failed Rough’ Means
- How Unpermitted Prior Work Is Handled During a New Permit Application
- Permit Costs and Timeline Expectations in Fullerton
- Common Mistakes to Avoid
- When to Call a Professional
- Frequently Asked Questions
- The Bottom Line
How California’s Building Code System Actually Works
The California Building Standards Commission adopts a new set of construction codes every three years, and the 2022 edition took effect January 1, 2023. The CBC is built on a national model code but includes California-specific requirements for seismic safety, energy efficiency, and fire resistance. What most homeowners in Fullerton don’t realize is that the CBC is not enforced by any state inspector. Cities and counties run their own Building Divisions, and each one can add local amendments before adopting the code. Those amendments become law in that city, and they override or tighten the state minimum.
This means the rulebook in Fullerton can differ from the rulebook in Anaheim on the same building assembly. The practical effect lands hardest on remodels that touch walls between units, exterior walls, or ceiling structures where fire ratings apply. In our experience working with Fullerton homeowners, the single biggest surprise is discovering that plans approved in one city need revision in another. A good architect or general contractor knows which city is doing what, because the code book alone won’t tell you—something we cover in our DIY vs Professional Construction: The Fullerton Homeowner’s Decision Guide.
The current California code set includes several related codes: the California Residential Code (CRC), California Electrical Code, California Plumbing Code, California Mechanical Code, and California Energy Code, often called Title 24. For a home renovation in Fullerton, you’re usually dealing with the CRC for structural work, the California Energy Code for any window or insulation changes, and a local energy compliance check. You don’t need to memorize these titles. You need to know they exist and that the interior remodel you’re planning crosses at least two of them.
If you’re doing a home remodeling project in Fullerton, your contractor or designer submits plans that must comply with all applicable codes at the time of submission, not when construction starts. That’s a subtle but important distinction. Projects that sit in plan check during a code cycle transition sometimes get caught with outdated drawings.
Fullerton’s Local Amendments: What Differs From State Code
Fullerton’s Building Division publishes a local amendments document alongside its adoption of the 2022 CBC. The most consequential changes for residential work fall into three buckets: fire-rated assemblies, historic district rules, and plan check thresholds for accessory structures. A wall detail that the state code approves may require a California-registered engineer’s stamp in Fullerton if it involves a rated assembly on a property line wall. That stamp adds time and cost, and it’s not something a state-level guide would ever flag.
Fullerton also has a sizable inventory of pre-1950 housing stock, particularly in neighborhoods like the area around the Fullerton Transportation Center and older pockets near downtown. If your home is in a designated historic district or on the city’s historic register, exterior changes including windows, doors, and even roof material selection require a separate review layer. Fullerton’s historic review process can add 3 to 6 weeks to a project that would otherwise sail through. The city looks at window material, muntin patterns, and even exterior paint color in some overlay zones. We recommend checking your property’s historic status before designing anything that touches the outside of the house.
Fire-rated assemblies are the most common source of failed Fullerton plan checks. The city asks for more detail on fire-resistance-rated wall and ceiling assemblies than many neighboring cities, especially when the work involves an attached garage conversion or an ADU addition on a tight side setback. In practice, that means specifying exactly which listed assembly number you’re using from the manufacturer’s fire resistance directory, not just drawing a wall and writing “2-hour rated” on the plan. For a deeper look at this, see our Construction Warning Signs: A Fullerton Homeowner’s Reference Guide. Contractors who don’t work in Fullerton every week miss this, and the correction cycle adds two to three weeks.
Fullerton has also clarified its rules on solar-ready provisions for new residential additions. If your addition puts a new roof plane on the house, the building division wants to see that the roof structure can accommodate future solar loads or that you’re addressing the California Solar Mandate at the time of permit. This is a 2022 code requirement the city enforces more actively than the state baseline suggests.
Which Projects Require a Permit in California, and Which Don’t
California state law, in the California Building Code Chapter 1, defines work that is exempt from permit requirements. The general rule: anything structural, electrical, plumbing, or mechanical requires a permit. Cosmetic work, some flooring, and certain minor repairs don’t. But the list of common assumptions that are wrong is long, and Fullerton follows the state exemptions with minimal local loosening.
Work that generally does not require a permit in California:
- Painting, wallpapering, and similar finish work on interior surfaces.
- Replacing a kitchen countertop without changing the sink or plumbing configuration.
- Replacing cabinet doors and drawer fronts when the cabinet boxes remain.
- Installing new carpet, vinyl plank, laminate, or engineered wood flooring when no structural subfloor work is involved.
- Replacing a single light fixture or switch with a like-for-like unit, provided no wiring change is made.
- Patch-and-repair drywall work up to a limited area.
Work that many homeowners assume is exempt but actually requires a permit in Fullerton:
- Replacing a water heater. This is a big one. A water heater swap requires a plumbing permit and an inspection, and Fullerton enforces this on resale.
- Replacing a window in an exterior wall. If the opening size changes, definitely. But even a same-size retrofit window requires a permit because weatherproofing and egress are on the line, and Fullerton checks this closely in historic zones. The only way to be sure is the city’s building counter or your contractor’s plan.
- Installing a new electrical circuit of any amperage, including a 240V line for an EV charger.
- Building a retaining wall over 4 feet in height, measured from the bottom of the footing to the top of the wall. Fullerton’s hillside lots make this a frequent project.
- Replacing a furnace or air conditioning condenser, even if it’s a like-for-like swap, because the mechanical permit triggers a code compliance review.
- Converting a garage into living space. This is a full structural and occupancy change, and Fullerton treats it as one regardless of how finished the garage already looks.
The common thread: anything that touches structure, fire safety, energy compliance, or a utility gets a permit. A Fullerton home renovation that involves a kitchen or bath will almost always pull electrical, plumbing, and possibly mechanical permits in addition to the building permit. It’s normal for one project to carry three or four permit numbers.
The ADU Permit Pathway in Fullerton: Plan Check vs. Over-the-Counter
Fullerton has been aggressive about ADU permitting since the state ADU mandates took effect, and the city now runs a tiered review system. The question is not whether you can build an ADU. The question is whether your project goes through a full plan check or takes the shorter over-the-counter route. The dividing line is usually size, setbacks, and whether the ADU is attached or detached.
What gets over-the-counter review in Fullerton:
- A detached ADU under 750 square feet that sits on a standard lot with no zoning variance requests. Fullerton’s planning counter can turn this around in as little as a few days, assuming drawings are complete.
- A garage conversion ADU where the original structure was legally permitted and no exterior wall changes are proposed. The city checks the existing footprint against old permits, and if everything lines up, the review moves quickly.
- A junior ADU (JADU) created entirely within an existing dwelling’s footprint, typically a bedroom converted with a small kitchenette. Fullerton has a simplified checklist for these.
What triggers a full plan check in Fullerton:
- Any ADU over 1,000 square feet, which automatically enters a comprehensive architectural and structural review.
- Requested deviations from rear or side setback requirements. Even with state ADU law limiting how much cities can restrict setbacks, Fullerton still wants to see the site plan and will flag unusual conditions.
- Owner-builder applications without a contractor of record at submission. Fullerton’s Building Division reviews these more carefully, and you’ll need to sign an owner-builder verification form.
- Prefab and factory-built ADUs that use out-of-state engineering. The city wants California-specific foundation and tie-down details. This is where we often step in for Fullerton clients. Products from Dvele and Mighty Buildings are engineered for California, which smooths the process compared to a generic out-of-state prefab panel system. Boxabl units, for example, carry their own approvals but still need a site-specific foundation package for Fullerton’s soil conditions.
The honest timeline: an over-the-counter Fullerton ADU permit can be issued within 2 to 4 weeks. A full plan check ADU typically takes 6 to 12 weeks depending on correction rounds and plan reviewer capacity. The city’s counter staff is helpful, but they are not design reviewers. If the drawings are incomplete, it doesn’t matter which pathway you’re on.
How the Inspection Sequence Works in Fullerton, and What ‘Failed Rough’ Means
Fullerton runs inspections through its Building Division, and you schedule them through the city’s online portal or by phone with your permit number. The sequence for a typical interior remodel or addition follows a predictable order. Knowing this sequence matters because every covered assembly needs an inspection before it gets sealed up. Miss one, and you’re opening walls later.
The standard Fullerton inspection sequence for a remodel or addition:
- Foundation and footing inspection if new concrete is being poured. Trenches must be open, rebar set, and forms in place. The inspector checks depth, width, and steel placement before you pour.
- Underslab plumbing and electrical inspection where drains, supply lines, or conduit run under new slabs. This happens before concrete covers the work.
- Rough framing inspection after framing is complete but before insulation or drywall goes up. The inspector checks wall layout, header sizes, hold-downs, shear nailing, and any fire-rated assemblies.
- Rough electrical, plumbing, and mechanical inspections, usually scheduled together where possible. Wires in walls, pipes in chases, and duct runs are all visible and checked.
- Insulation inspection, typically tied to the energy code compliance path. Fullerton checks insulation R-values, air sealing, and any Title 24 details flagged on the approved plans.
- Drywall and lath inspection where required, particularly in fire-rated assemblies. The inspector wants to see screw patterns, corner details, and any required fire tape before finish coats.
- Final inspection, which covers completed work, safety items like smoke detectors and egress, and any corrections from prior visits.
“Failed rough” is the term you’ll hear when an inspector flags an issue at the rough framing or rough utility stage. It means the work is not approved to be covered. The inspector writes a correction notice, and you fix the issue and call for a re-inspection. In Fullerton, a failed rough framing inspection on a fire-rated wall usually comes back to documentation. The inspector wants to see the UL or manufacturer’s listed assembly number matching what’s installed. If your contractor just built “what they always build,” the correction cycle begins. That’s a one-to-three-week delay depending on inspector availability. We fix this by specifying the exact rated assembly on the plans before we ever submit, which is a habit we’ve built from repeated Fullerton permit cycles.
How Unpermitted Prior Work Is Handled During a New Permit Application
Unpermitted prior work is common in older Fullerton homes. A finished garage, a converted patio, a bathroom that was added in the 1980s without permits. When you apply for a new permit on the same property, the city reviews the existing condition against its records, and if the existing work touches the same systems you’re now permitting, the inspector will flag it. The official term is “existing non-conforming condition,” and it’s not automatically a problem. But it can become one.
Here’s how Fullerton handles it in practice, step by step:
- You submit plans for a remodel. The city pulls the property file and checks for prior permits on the areas shown in your drawings.
- If the city finds work that was clearly completed without permits, the plan reviewer may require you to legalize that work as part of your application. This means drawing it on the plans and bringing it up to current code to the extent feasible.
- In some cases, the building division will accept the unpermitted work with a “verify existing condition” note, meaning the inspector will look at it during a rough inspection to confirm it’s structurally sound, but no permit is retroactively issued for the original work.
- If the unpermitted work presents a life-safety concern, like non-code stair geometry or a bedroom with no egress window, the city will require correction as a condition of issuing the new permit.
- Fullerton does not generally issue after-the-fact permits for work completed without a permit unless that work is part of a broader permitted project. The city’s position is that the unpermitted work gets documented, not rubber-stamped.
What we tell Fullerton homeowners: do not try to hide unpermitted work from the plan reviewer. It comes out during inspection, and retroactively revising plans mid-project is far more expensive than addressing it up front. A seasoned general contractor in Fullerton has seen enough existing-condition issues to plan for them, not around them.
Permit Costs and Timeline Expectations in Fullerton
Fullerton permit fees are based on project valuation, following a fee schedule published by the city. A typical interior remodel with a construction value of $50,000 might run $1,800 to $3,500 in total permit fees including plan check, building permit, electrical, plumbing, and mechanical permits. An ADU project with a valuation of $150,000 can push past $5,000 in permit and impact fees, though Fullerton has reduced or deferred some ADU fees under state programs. School district fees can apply to new construction of more than 500 square feet, but not to remodels.
Below is a general line-item look at what Fullerton homeowners should expect. These are planning numbers based on current fee schedules, not quotes.
- Plan check fee: typically 65% of the building permit fee, paid at submittal.
- Building permit fee: calculated from project valuation using the city’s multiplier; a $50,000 remodel typically lands between $800 and $1,400.
- Electrical permit: $150 to $600 depending on panel work, circuit count, and service changes.
- Plumbing permit: $120 to $500 depending on fixture count and pipe changes.
- Mechanical permit: $120 to $400 for HVAC work.
- ADU impact fees: Fullerton has fees tied to park development and traffic, but recent state law changed how these apply to ADUs under 750 square feet.
- Re-inspection fee: charged per trip after a failed inspection, typically in the $100 to $200 range per visit.
Timeline wise, a simple interior remodel permit in Fullerton can clear plan check in 2 to 4 weeks. A more complex project, like an addition that touches a fire-rated property line wall or requires a structural engineer’s review, runs 6 to 10 weeks. ADUs, as covered above, run parallel tracks with planning review, and 8 to 12 weeks is a realistic planning number for a full plan check. The lesson: plan your calendar from the date the city accepts your submittal as complete, not from the date you started drawing.
Common Mistakes to Avoid
- Assuming a “same-size” window replacement needs no permit. Fullerton treats exterior window replacements as permitted work, and unpermitted installation creates a resale disclosure problem that lenders flag. Pull the permit and keep the final inspection card.
- Submitting plans without specifying the fire-rated assembly number. Fullerton plan reviewers will not accept “per code” as a wall assembly specification. You need a listed assembly from the code directory or an approved manufacturer detail. This single miss accounts for more first-round plan check corrections than anything else we see.
- Ignoring the historic overlay before buying windows or exterior doors. If your Fullerton home is in a historic district, the city reviews exterior material choices. Buying off-the-shelf vinyl windows can create a rejection that costs you the windows and the time.
- Treating the water heater swap as a handyman job. It’s a plumbing permit, and insurance and resale disclosures both care. Fullerton inspectors check earthquake strapping, venting, and drain pan requirements, none of which a quick swap typically addresses correctly.
- Covering work before the inspection. Drywall over un-inspected framing or plumbing means opening it back up. In Fullerton, an inspector who suspects covered work can require you to expose it, and the re-inspection fees compound.
- Starting the project before the permit is issued. Fullerton enforces “work without permit” violations, and they can issue stop-work orders that double your permit fees. The risk isn’t theoretical; the city’s code enforcement division periodically checks active construction sites against issued permits.
- Using out-of-state prefab plans without California engineering. This stalls ADU projects in Fullerton more than any design question. If you’re considering a prefab path, use a company like Plant Prefab or Dvele whose product is built around California seismic and energy requirements from the start.
When to Call a Professional
If your project touches a load-bearing wall, involves any fire-rated assembly on a property line, adds square footage, or includes an ADU of any size, the permit process in Fullerton is not a paperwork formality. It’s a design and coordination exercise. A contractor who knows the city’s plan check habits will submit correctly the first time, choose the right rated assembly, and keep your inspection schedule moving. A homeowner learning Fullerton’s quirks on the fly usually pays for the education in correction cycles, failed inspections, and lost calendar time. Elmwood Contractors offers free estimates in Fullerton, and we can walk your property, check the existing conditions, and tell you honestly what the permit path looks like before you spend a dollar on drawings. Call (866) 253-8554 to schedule yours.
Frequently Asked Questions
A simple interior remodel permit in Fullerton typically takes 2 to 4 weeks from submittal to issuance. Projects requiring structural review, fire-rated assembly documentation, or planning approval, like additions and ADUs, usually take 6 to 12 weeks. The biggest variable is the completeness of your drawings at submittal. Call (866) 253-8554 if you want a realistic timeline for your specific project before you draw anything.
Building without a permit in Fullerton can trigger a stop-work order, doubled permit fees, and a mandatory correction process that may require you to expose finished work for inspection. Unpermitted work also creates resale problems, because lenders and buyers often ask for the permit history. If you’ve already completed unpermitted work, the next permitted project on the property is the moment it gets scrutinized, so address it then.
Yes, Fullerton requires a full building permit for any garage conversion to living space, regardless of whether the garage was finished when you bought the home. The city checks structural changes, fire-rated wall and ceiling assemblies, egress, and energy compliance. Garage conversions into ADUs follow the ADU pathway, which can be over-the-counter for simple conversions of legally permitted garages.
Fullerton allows owner-builder permits for owner-occupied single-family homes, and you’ll sign an owner-builder verification form at submittal. The city does not require a contractor of record on simple remodel permits, but owner-builder ADUs and additions receive closer plan check scrutiny because the city wants to see that the drawings meet current code without a contractor’s submittal experience behind them.
For a typical $50,000 interior remodel, Fullerton permit fees including plan check, building, electrical, plumbing, and mechanical usually total $1,800 to $3,500. A $150,000 ADU can exceed $5,000 in combined fees, depending on impact fee applicability and project specifics. These are planning ranges, and the city’s current fee schedule determines the exact number at submittal.
A failed rough inspection means the Fullerton inspector found issues at the framing or rough utility stage that prevent you from covering the work. The inspector writes a correction notice, you fix the item, and you schedule a re-inspection, which carries a fee per visit. In Fullerton, failed rough inspections on fire-rated assemblies are usually documentation problems, where the installed assembly doesn’t match the listed assembly on the approved plans.
The Bottom Line
California’s building code is statewide, but Fullerton’s enforcement is local, and the differences are real. Fire-rated assembly documentation, historic overlay reviews, and the ADU plan check pathways are where Fullerton projects stall. The permit process rewards work submitted correctly the first time, with the right assemblies specified and the existing conditions disclosed. If you’re planning a Fullerton remodel, addition, or ADU, the cheapest money you can spend is on a contractor who already knows where this city’s inspectors look hardest.
Written by the team at Elmwood Contractors, serving Fullerton since 2011. Explore more guides & resources.
See the difference
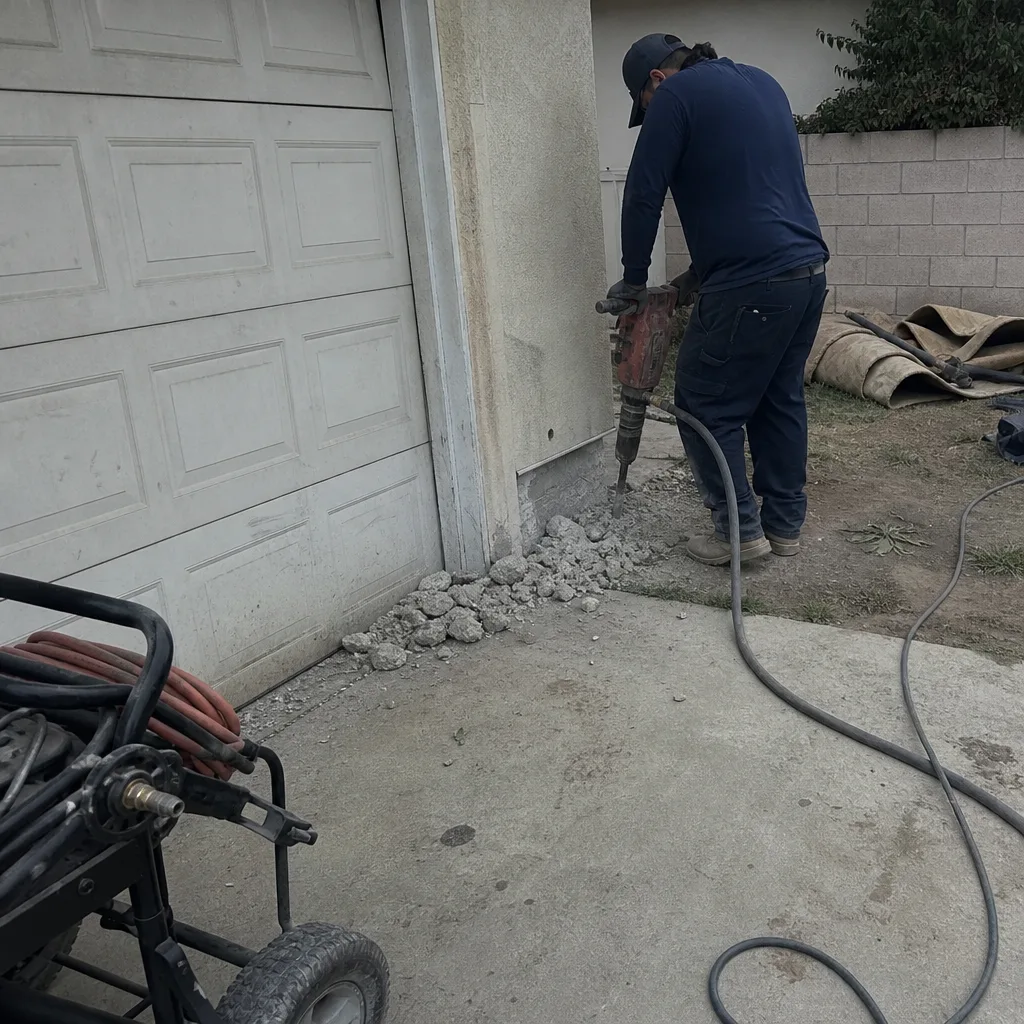 Before
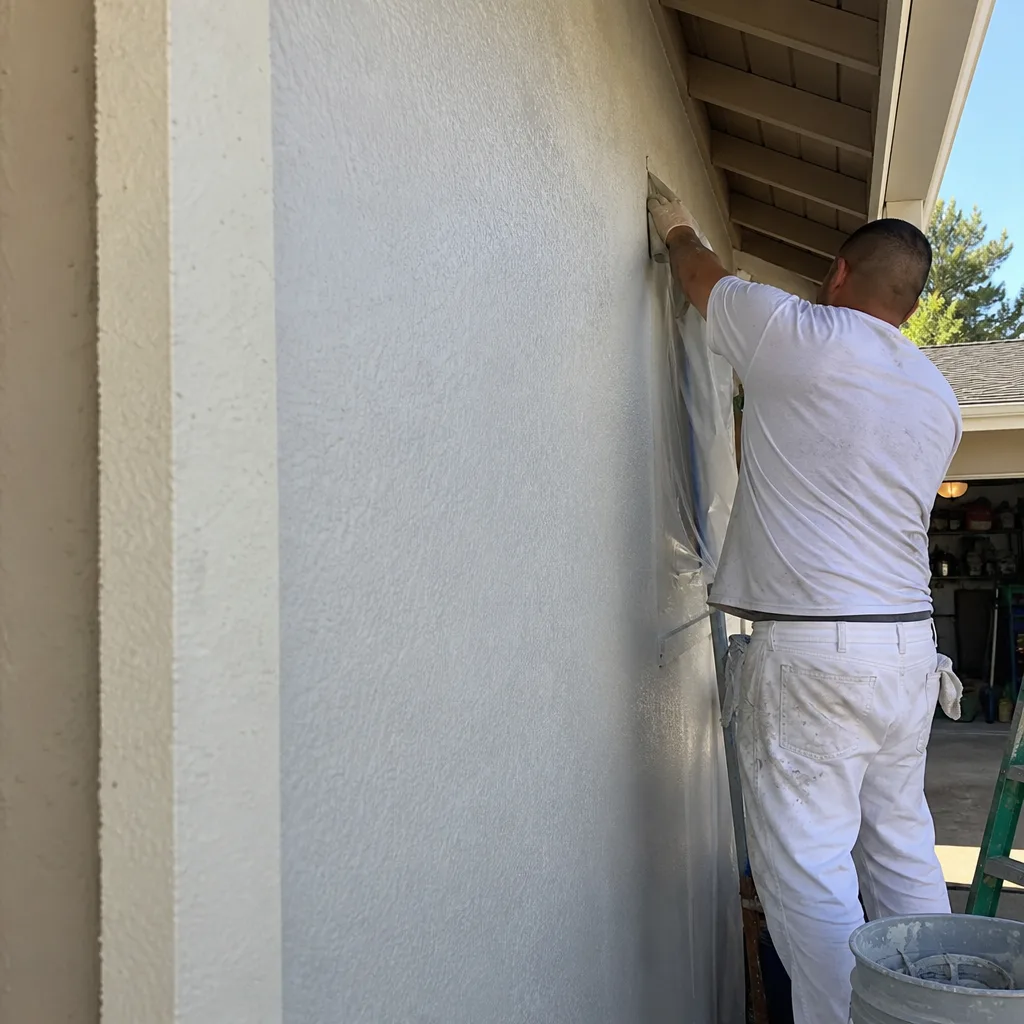 After
 Before
 After
 Before
 After